
BEDS4
BATHS2 full 1 partial
SQUARE FEET3,587
MLS#220230527
STATUSActive
PROPERTY TYPEResidential - Single Family
Property Description
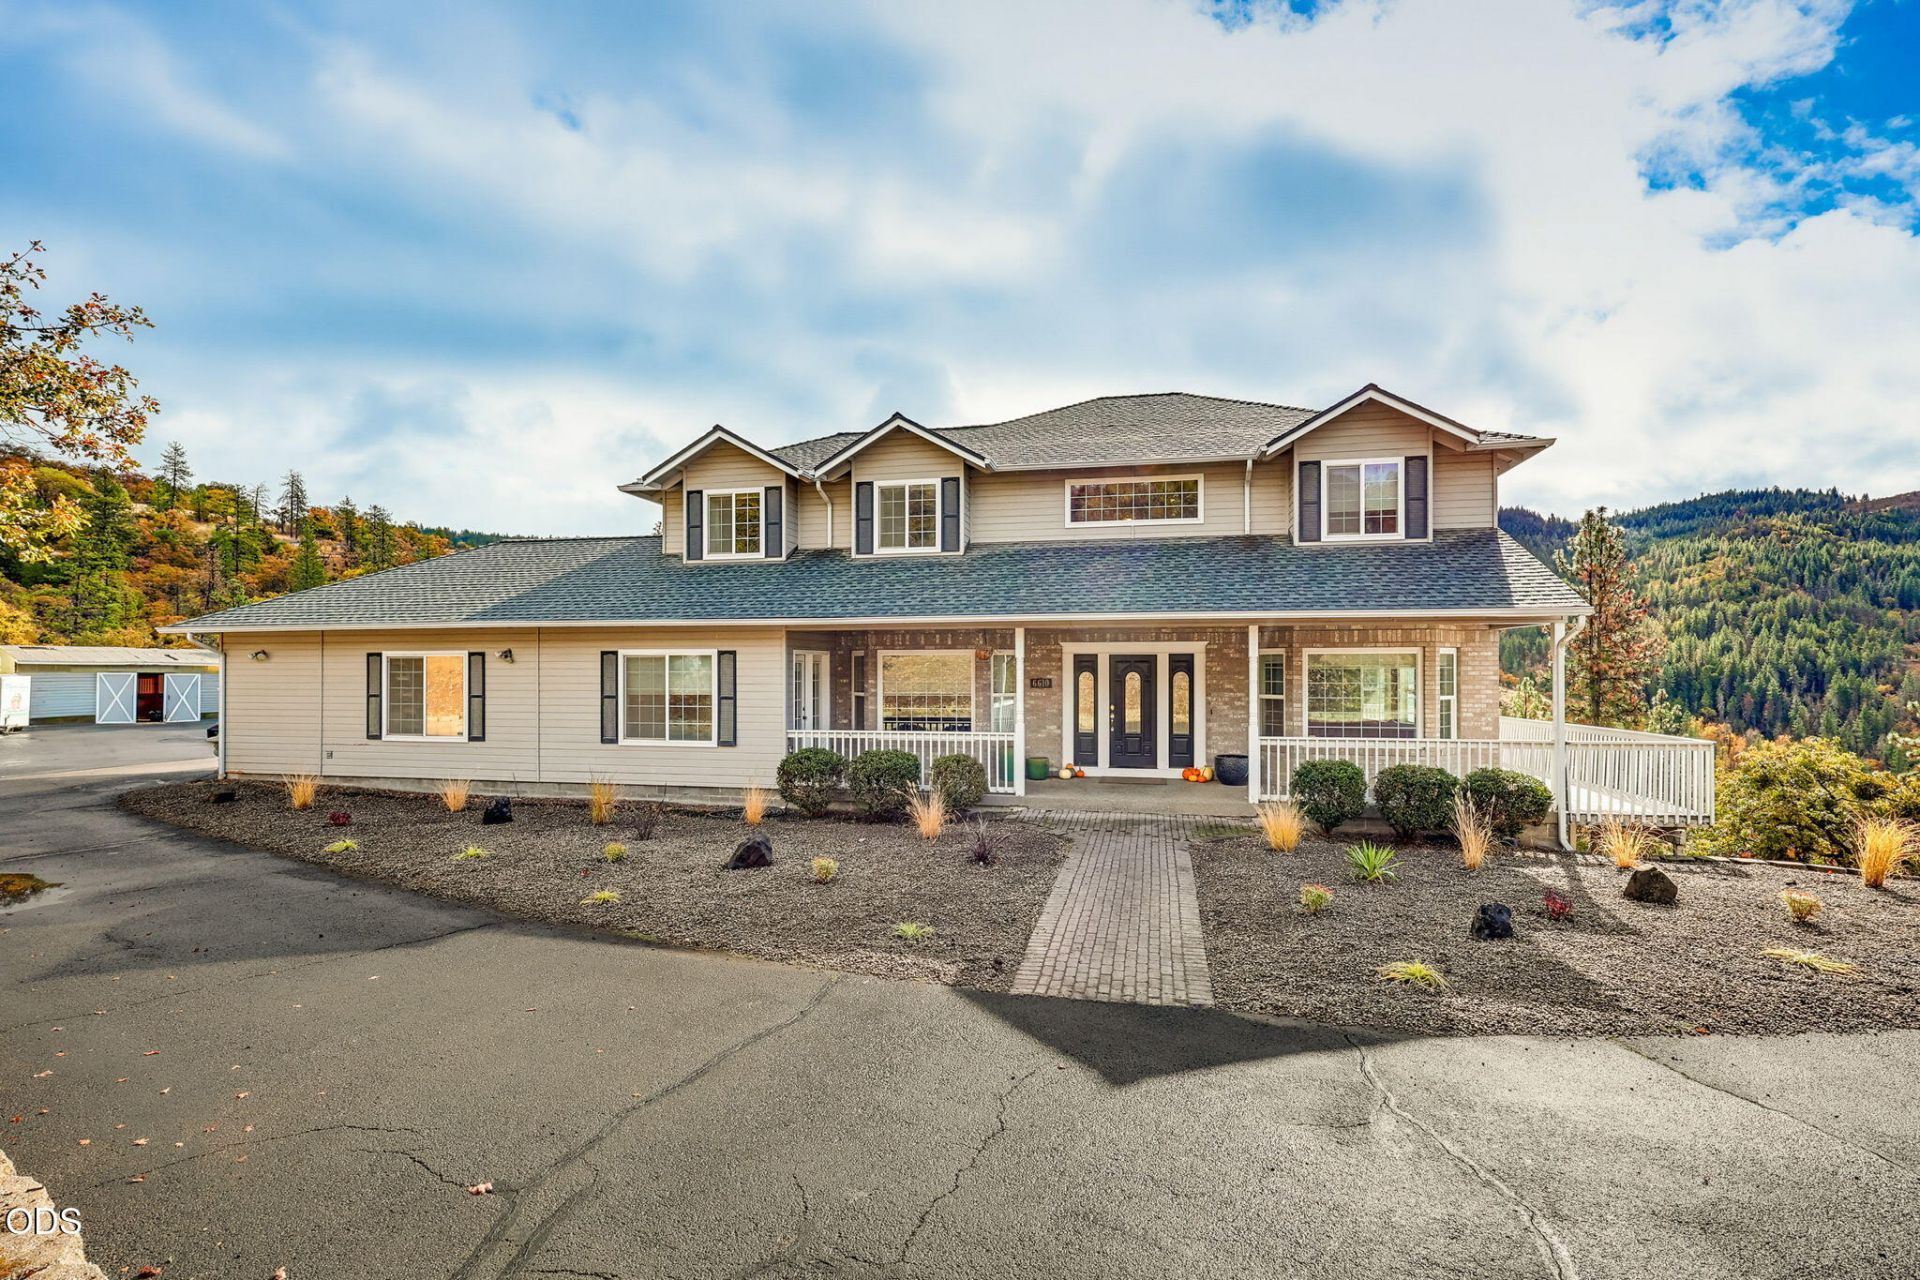
Custom-built 4-bedroom home on 1.93 scenic acres with mountain and valley views, gated entry, and room to spread out. The main level features hardwood floors, a formal dining room with French doors, wainscoting, bay window and tray ceiling, plus a spacious great room with gas fireplace and access to the viewing deck. The kitchen offers an eating bar, gas cooktop and double wall ovens. A large office and separate laundry room add functionality. Guest bedrooms feature window seats with built-in storage and desks. The primary suite includes a gas fireplace, walk-in closet, jetted tub, separate shower and dual sinks. The unfinished basement offers abundant storage, plumbing for a future full bath and expansion potential. Updates include a 2021 roof, upsized septic pump (2021), well pump (2023), 3,000-gallon water storage tank (2023), water heaters (2021 and 2025), and A/C equipment replaced in 2021, 2023 and 2024. Additional features include ample RV parking and a two-stall barn.
Property Features
Property Type: Residential - Single Family
Cooling: Heat Pump
Garage: 2 car attached
Heating: Electric, Heat Pump
Home Style: Craftsman, Traditional
Lot Size: 1.93 Acres
Roof Type: Composition
Stories: 3.0
Taxes: $7,769
Year Built: 1998
Feature Descriptions
Exterior: Frame
Sewer: Septic Tank
Special View Info: Mountain(s), Territorial, Valley
Local Schools
High School: North Medford
Middle School: Hedrick
Elementary School: Hoover
Listed By / Shown By
Listed By
Agency Name: John L. Scott Medford
Shown By
Agent Name: Gregg Sherrill
Agent Phone: (541) 891-3780
Agency Title: Fisher-Nicholson Realty LLC

Estimate Your Payment
Estimated Payment
$ 6,317.47 per month $5,378.97 Principal & Interest $647.42 Property Tax $291.08 Homeowner's Insurance
6610 Hillcrest Road | MLS# 220230527
This single family home located at 6610 Hillcrest Road, Medford, OR 97504 is currently listed for sale with an asking price of $998,000. This property was built in 1998 and has 4 bedrooms and 2 full and 1 partial baths with 3587 sq. ft. Search Medford real estate on greggsherrill.fnrhomes.com today.