
BEDS3
BATHS2 full 1 partial
SQUARE FEET2,225
MLS#220205658
STATUSActive
PROPERTY TYPEResidential - Single Family
SUBDIVISIONKenwood
Property Description
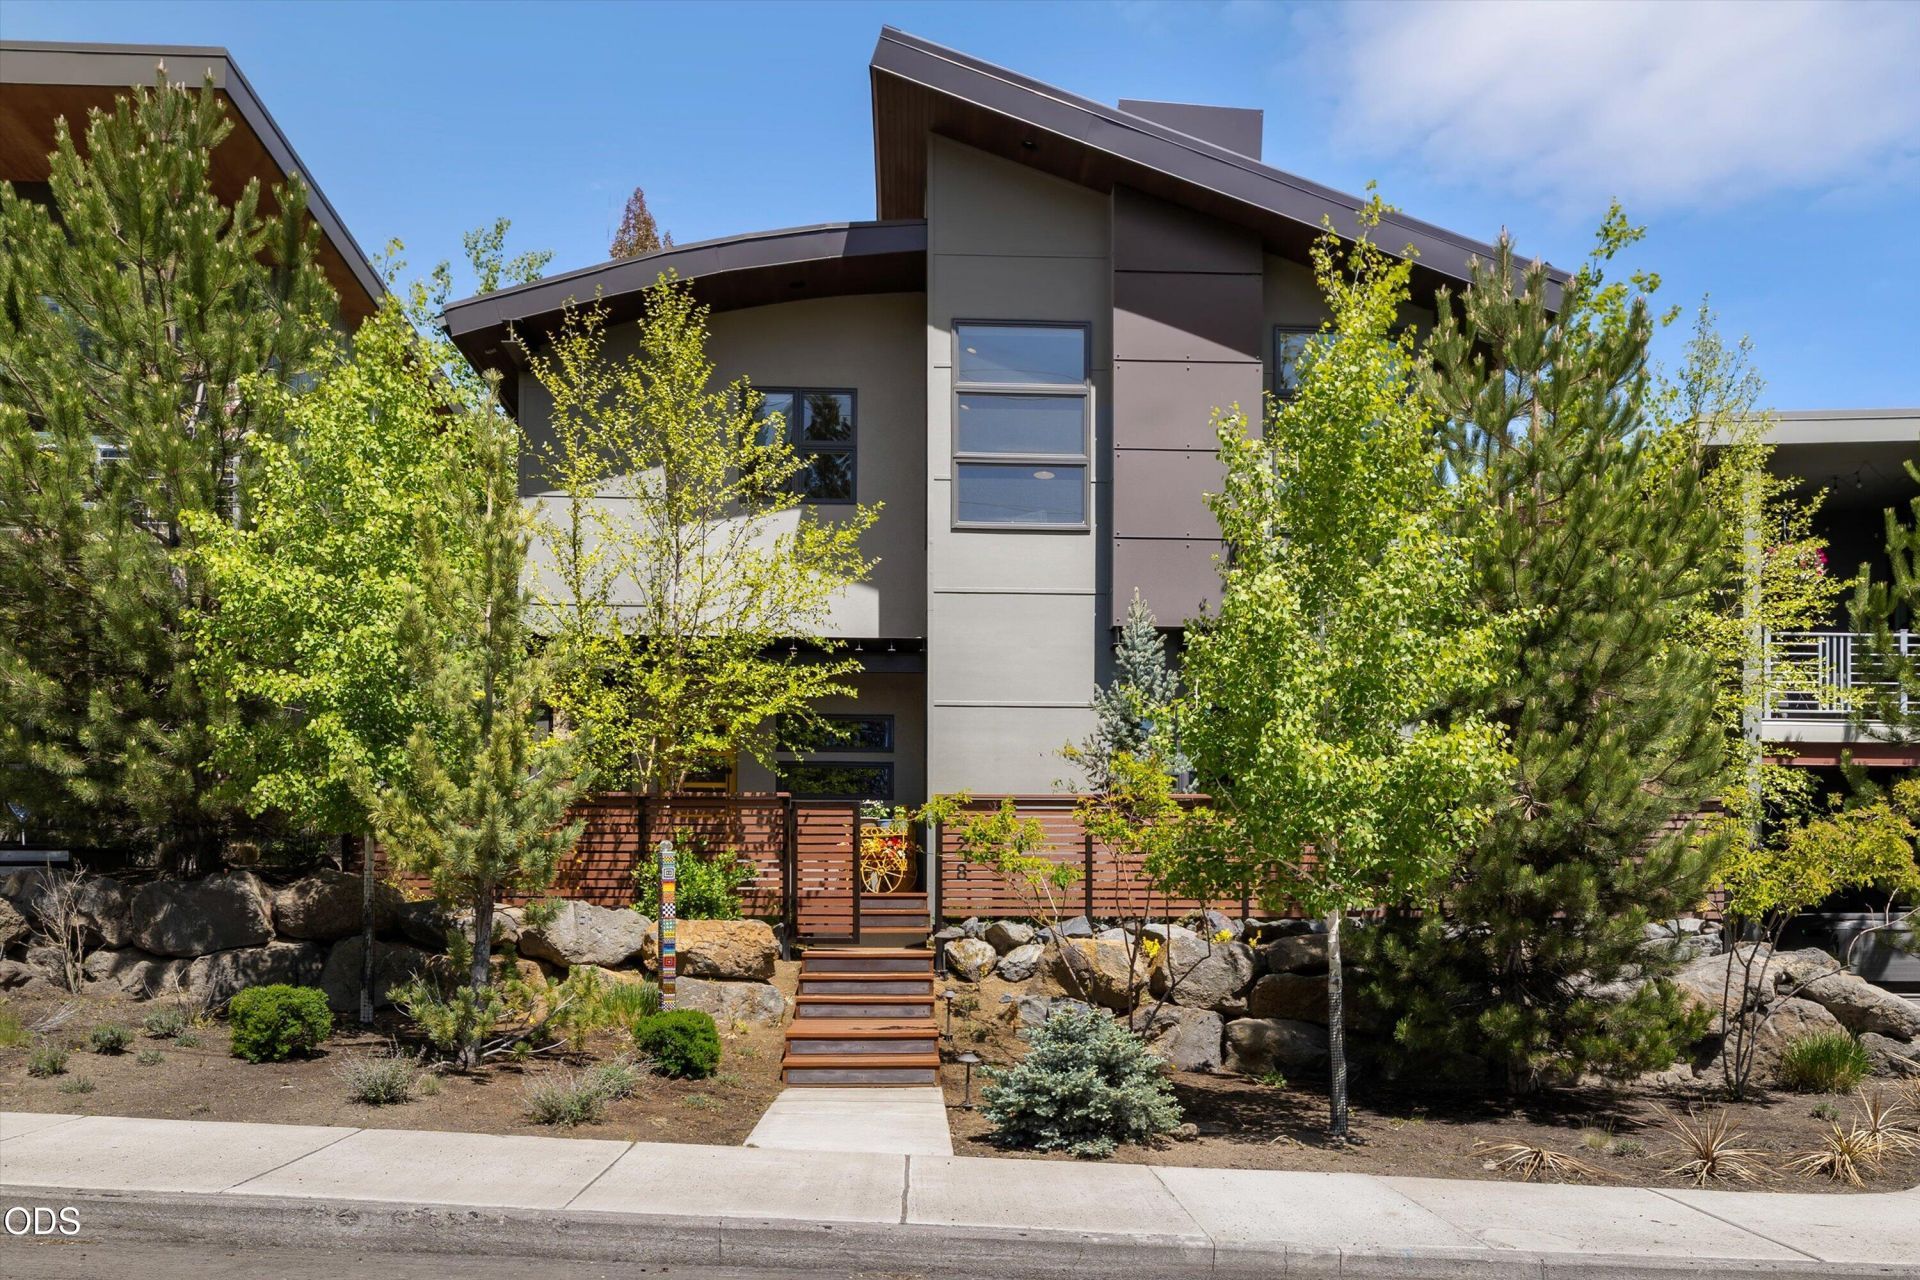
Located in Bends highly sought-after River West neighborhood, this updated luxury home offers exceptional walkability to downtown, Drake Park, the Deschutes River Trail, First Street Rapids, restaurants, coffee shops, and the Old Mill District. Designed for those who value both elegance and convenience, this home blends timeless craftsmanship with modern comfort. Inside, wide-plank European oak flooring, tongue-and-groove ceilings, custom built-ins, steel accents, and abundant natural light create a warm yet sophisticated atmosphere. The chefs kitchen features Blue Star double ovens, a gas cooktop, Thermador refrigerator/freezer, quartz countertops, and generous storage. The luxurious primary suite provides a private retreat, while the fully heated and air-conditioned studio offers flexibility as an art studio, workshop, fitness space, or home office. Outside, mature landscaping surrounds a gated front courtyard and private back patio, creating multiple outdoor living spaces.
Property Features
Property Type: Residential - Single Family
Cooling: Ductless, Central Air, Heat Pump, Zoned
Fenced: Yes
Garage: 2 car attached
Heating: Forced Air, Heat Pump, Natural Gas, Radiant
Home Style: Contemporary
Lot Size: 0.12 Acres
Roof Type: Membrane
Stories: 2.0
Taxes: $7,413
Year Built: 2015
Feature Descriptions
Exterior: Frame
Sewer: Public Sewer
Special View Info: Neighborhood
Local Schools
High School: Summit
Middle School: Pacific Crest
Elementary School: High Lakes
Listed By / Shown By
Listed By
Agency Name: Cascade Hasson SIR
Shown By
Agent Name: Gregg Sherrill
Agent Phone: (541) 891-3780
Agency Title: Fisher-Nicholson Realty LLC

Estimate Your Payment
Estimated Payment
$ 7,372.95 per month $6,408.41 Principal & Interest $617.75 Property Tax $346.79 Homeowner's Insurance
628 NW Portland Avenue | MLS# 220205658
This single family home located at 628 NW Portland Avenue, Bend, OR 97703 is currently listed for sale with an asking price of $1,189,000. This property was built in 2015 and has 3 bedrooms and 2 full and 1 partial baths with 2225 sq. ft. NW Portland Avenue is located in the Kenwood subdivision. Search Kenwood real estate on greggsherrill.fnrhomes.com today.