
BEDS3
BATHS2 full 1 partial
SQUARE FEET2,498
MLS#220228560
STATUSActive
PROPERTY TYPEResidential - Single Family
SUBDIVISIONShevlin Commons
Property Description
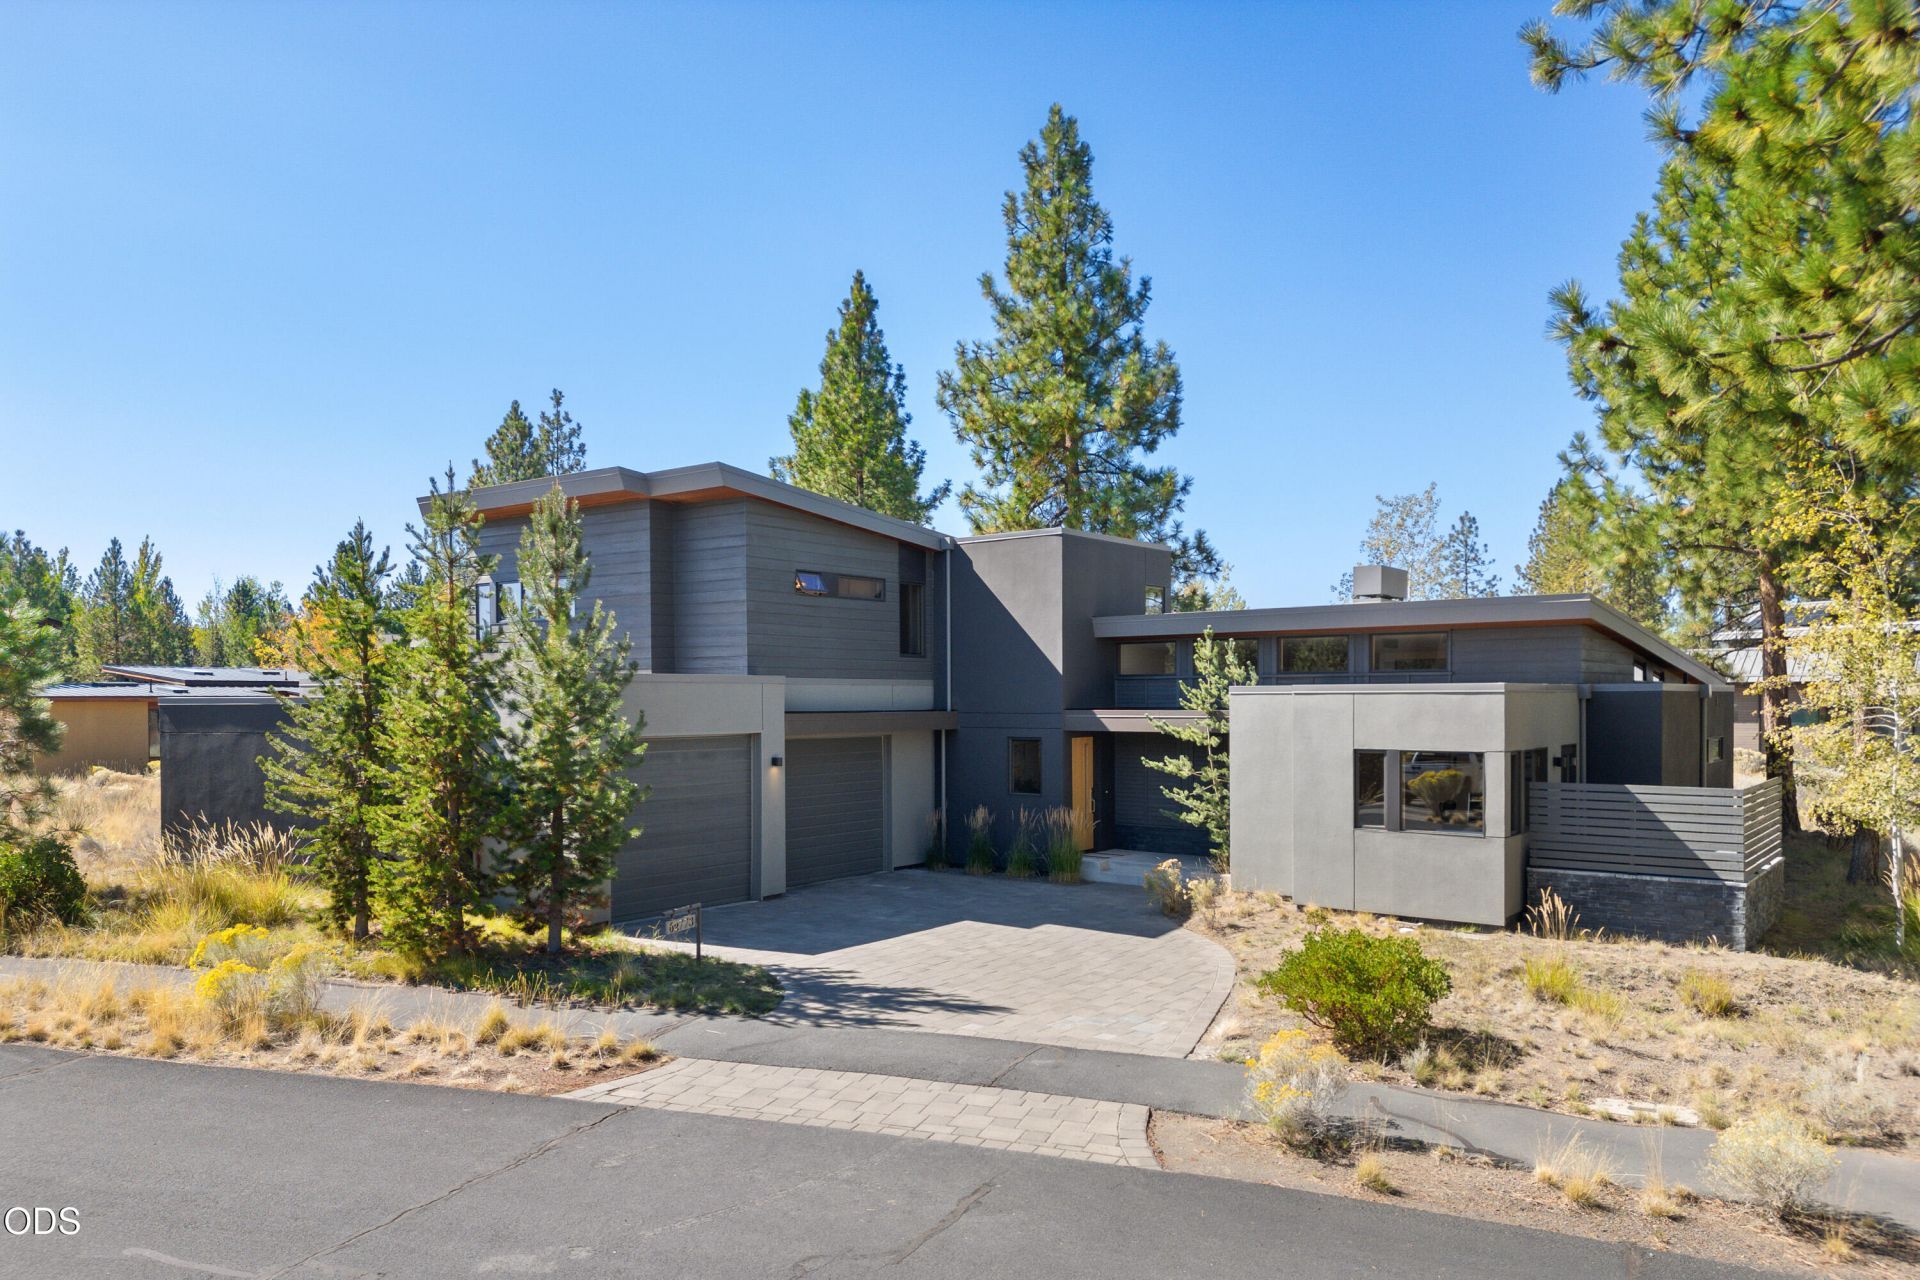
Shevlin Commons. If you know, you know. Mature pines, native landscaping, quiet streets, and the trailhead into Shevlin Park 200 feet from the door. Designed by architect Erik Oldham and built by its owners as their own home, this one has real presence and real warmth. Its welcoming. Easy to spend time in. The sunken living room feels private, the clerestory windows lift the ceiling, and the light moves through all day long. Primary bedroom on the main level, dedicated office, a wood burning fireplace for the winter months. Every room is the size it ought to be, comfortable and well proportioned. Twelve years on it still reads as new, and better than new, because every choice here was made to last. Standing seam metal roof, true stucco and cedar, metal-clad wood windows, white oak floors and doors. Quality, everywhere you look. Come see what they built.
Property Features
Property Type: Residential - Single Family
Cooling: Central Air, Zoned
Garage: 2 car attached
Heating: Forced Air, Natural Gas, Wood
Home Style: Contemporary
Lot Size: 0.19 Acres
Roof Type: Membrane, Metal
Stories: 2.0
Taxes: $13,312
Year Built: 2014
Feature Descriptions
Exterior: Frame
Hot Tub: Yes
Sewer: Public Sewer
Special View Info: Neighborhood, Territorial
Local Schools
High School: Summit
Middle School: Pacific Crest
Elementary School: William E Miller
Listed By / Shown By
Listed By
Agency Name: Harcourts The Garner Group Real Estate
Shown By
Agent Name: Gregg Sherrill
Agent Phone: (541) 891-3780
Agency Title: Fisher-Nicholson Realty LLC

Estimate Your Payment
Estimated Payment
$ 13,040.30 per month $11,318.47 Principal & Interest $1,109.33 Property Tax $612.50 Homeowner's Insurance
62773 NW Sand Lily Way | MLS# 220228560
This single family home located at 62773 NW Sand Lily Way, Bend, OR 97703 is currently listed for sale with an asking price of $2,100,000. This property was built in 2014 and has 3 bedrooms and 2 full and 1 partial baths with 2498 sq. ft. NW Sand Lily Way is located in the Shevlin Commons subdivision. Search Shevlin Commons real estate on greggsherrill.fnrhomes.com today.