
BEDS4
BATHS3 full 1 partial
SQUARE FEET2,044
MLS#220224972
STATUSActive
PROPERTY TYPEResidential - Single Family
SUBDIVISIONKeystone Terrace
Property Description
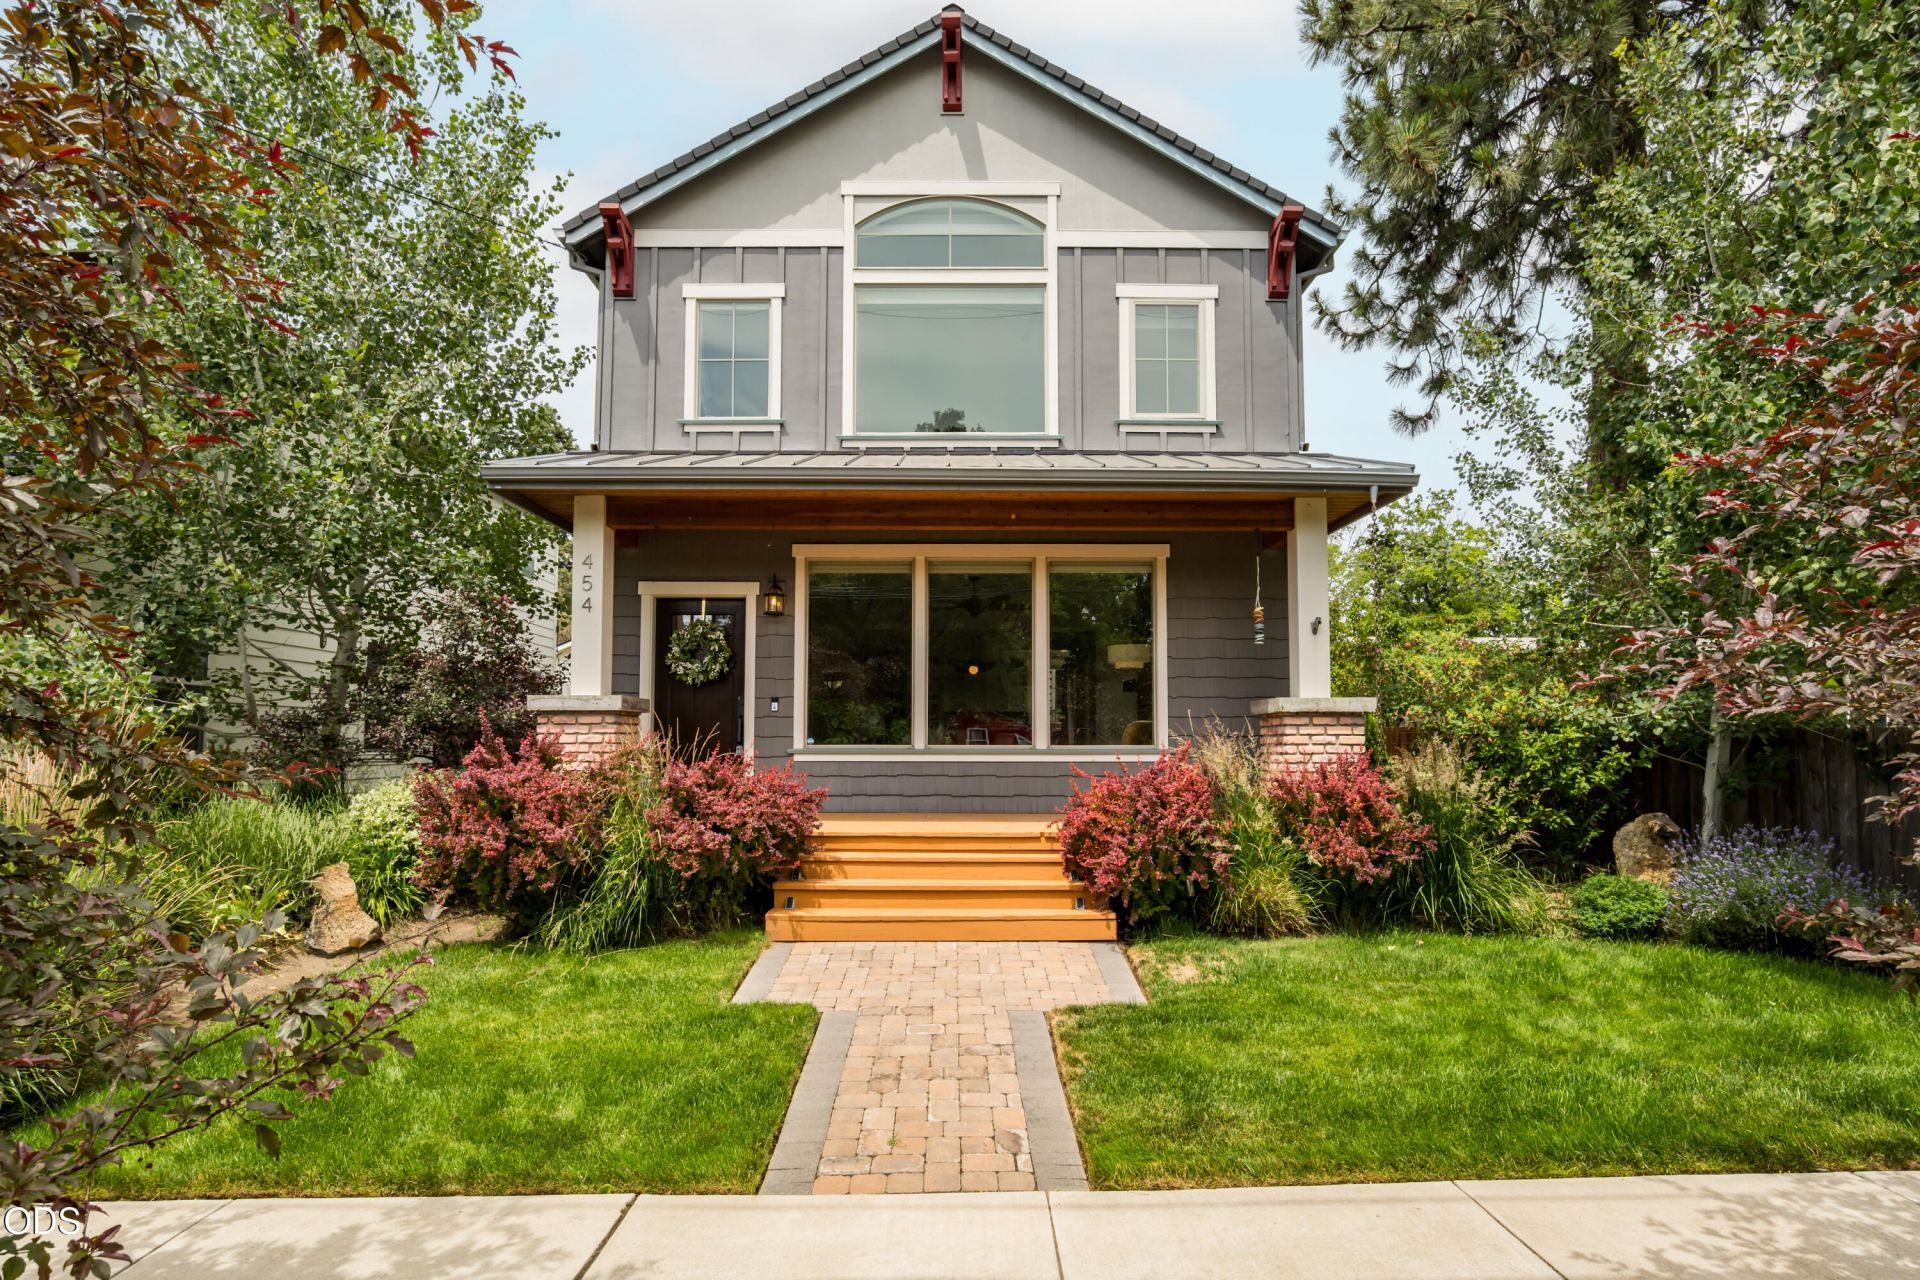
This turnkey Modern Craftsman sits steps from the revitalizing Bend Central District and offers premium finishes and a private 1BR ADU within walking distance to Juniper Fitness and El Sancho. Inside, abundant natural light highlights rich bamboo flooring and shiplap walls. A floor-to-ceiling brick fireplace flanked by built-ins anchors the living room, which opens into a chefs kitchen with a full-height brick backsplash, concrete counters, a 6-burner Jenn-Air range, dual ovens, farmhouse sink, and black walnut island with vintage soda fountain stools. Upstairs, the light-filled primary suite features vaulted ceilings alongside a walk-in closet, soaking tub, and double vessel-sink vanity. Enjoy a private fenced lot with an extensive paver patio, hot tub, and custom Finlandia sauna, while above the 2-car garage a 600 SF ADU offers vaulted ceilings, a full kitchen, a fireplace, and in-unit laundry. Additional amenities include a mudroom with a dog wash station and full surround sound.
Property Features
Property Type: Residential - Single Family
Cooling: Ductless, Central Air, Heat Pump
Fenced: Yes
Garage: 2 car attached
Heating: Ductless, Forced Air, Natural Gas
Home Style: Craftsman
Lot Size: 0.11 Acres
Roof Type: Composition
Stories: 2.0
Taxes: $6,139
Year Built: 2016
Feature Descriptions
Exterior: Frame
Hot Tub: Yes
Security: yes
Sewer: Public Sewer
Special View Info: Neighborhood, Territorial
Local Schools
High School: Bend
Middle School: Pilot Butte
Elementary School: Juniper
Listed By / Shown By
Listed By
Agency Name: RE/MAX Key Properties
Shown By
Agent Name: Gregg Sherrill
Agent Phone: (541) 891-3780
Agency Title: Fisher-Nicholson Realty LLC

Estimate Your Payment
Estimated Payment
$ 6,619.10 per month $5,793.98 Principal & Interest $511.58 Property Tax $313.54 Homeowner's Insurance
454 NE Burnside Avenue | MLS# 220224972
This single family home located at 454 NE Burnside Avenue, Bend, OR 97701 is currently listed for sale with an asking price of $1,075,000. This property was built in 2016 and has 4 bedrooms and 3 full and 1 partial baths with 2044 sq. ft. NE Burnside Avenue is located in the Keystone Terrace subdivision. Search Keystone Terrace real estate on greggsherrill.fnrhomes.com today.