
BEDS3
BATHS2 full 1 partial
SQUARE FEET4,537
MLS#220217594
STATUSActive
PROPERTY TYPEResidential - Single Family
SUBDIVISIONStardust Heights Subdivision
Property Description
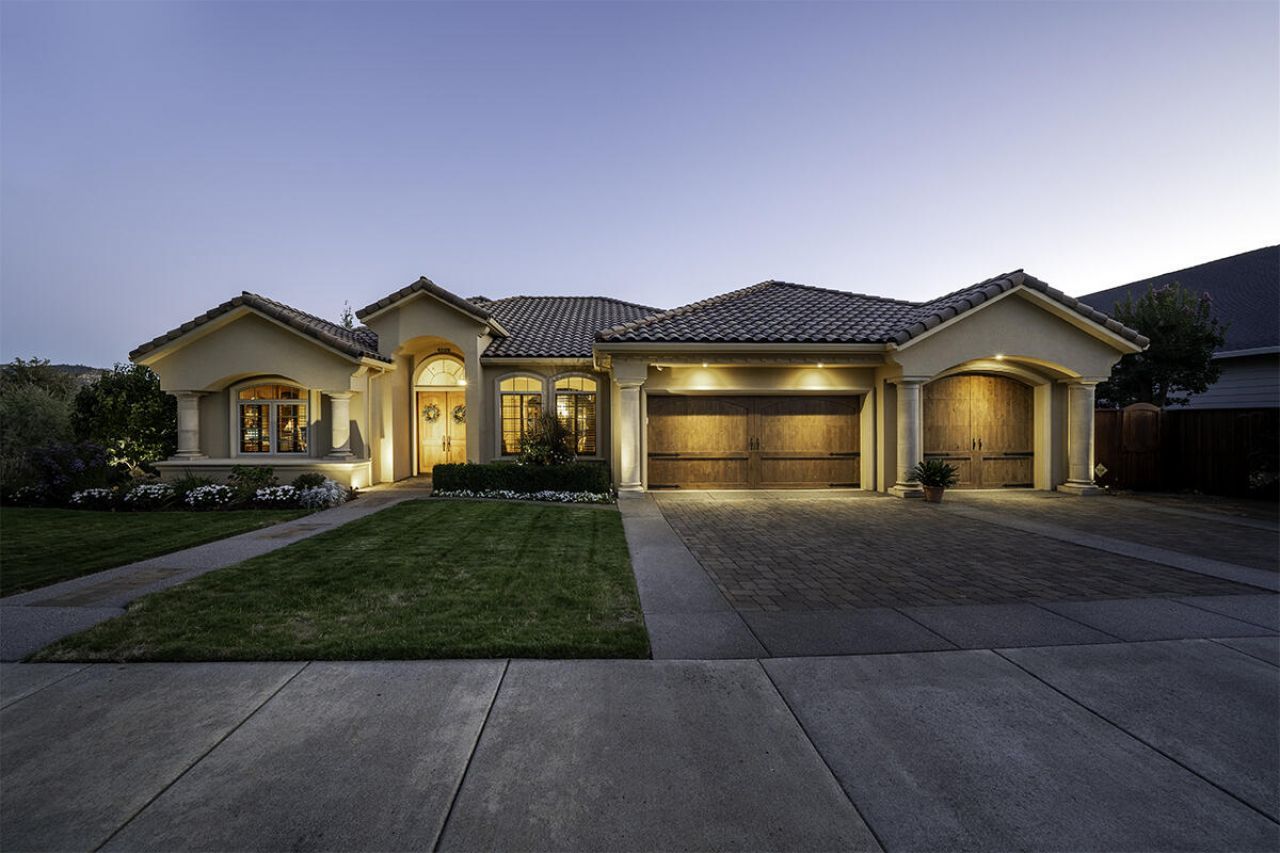
Stunning Pagnini-built residence showcasing sweeping East Medford views & timeless craftsmanship. A dramatic barrel ceiling welcomes you in the foyer, setting the tone for the refined interiors beyond. The primary suite is conveniently located on the main level & features a spa-like ensuite designed for true relaxation. Chefs kitchen is a dream to cook in. Living room features vaulted beamed ceiling, fireplace & lovely views. An office, dining room, addtl eating area, half bath, laundry room & butlers pantry round out the main level. The deck is the perfect place to enjoy relaxing after a long day, even on cool evenings you will have the fireplace to keep you warm. Downstairs you will find a large family room & wet bar, great for entertaining. 2 addtl guest bedrooms share a jack-and-jill bath. 2nd office & an addtl large bonus room gives you room for everyone. Thoughtful design, quality construction, & an exceptional setting come together to create an elevated living experience.
Property Features
Property Type: Residential - Single Family
Cooling: Central Air
Fenced: Yes
Garage: 3 car attached
Heating: Fireplace(s), Forced Air, Natural Gas
Home Style: Contemporary
Lot Size: 0.22 Acres
Roof Type: Tile
Stories: 2.0
Taxes: $11,437
Year Built: 2003
Feature Descriptions
Security: yes
Sewer: Public Sewer
Special View Info: Mountain(s), Neighborhood, Valley
Local Schools
High School: North Medford
Middle School: Hedrick
Elementary School: Abraham Lincoln
Listed By / Shown By
Listed By
Agency Name: John L. Scott Medford
Shown By
Agent Name: Gregg Sherrill
Agent Phone: (541) 891-3780
Agency Title: Fisher-Nicholson Realty LLC

Estimate Your Payment
Estimated Payment
$ 7,202.64 per month $5,928.72 Principal & Interest $953.08 Property Tax $320.83 Homeowner's Insurance
4506 Pinnacle Drive | MLS# 220217594
This single family home located at 4506 Pinnacle Drive, Medford, OR 97504 is currently listed for sale with an asking price of $1,100,000. This property was built in 2003 and has 3 bedrooms and 2 full and 1 partial baths with 4537 sq. ft. Pinnacle Drive is located in the Stardust Heights Subdivision subdivision. Search Stardust Heights Subdivision real estate on greggsherrill.fnrhomes.com today.