
BEDS3
BATHS2 full 1 partial
SQUARE FEET2,113
MLS#220219861
STATUSPending
PROPERTY TYPEResidential - Single Family
SUBDIVISIONKnollwood Country Estates
Property Description
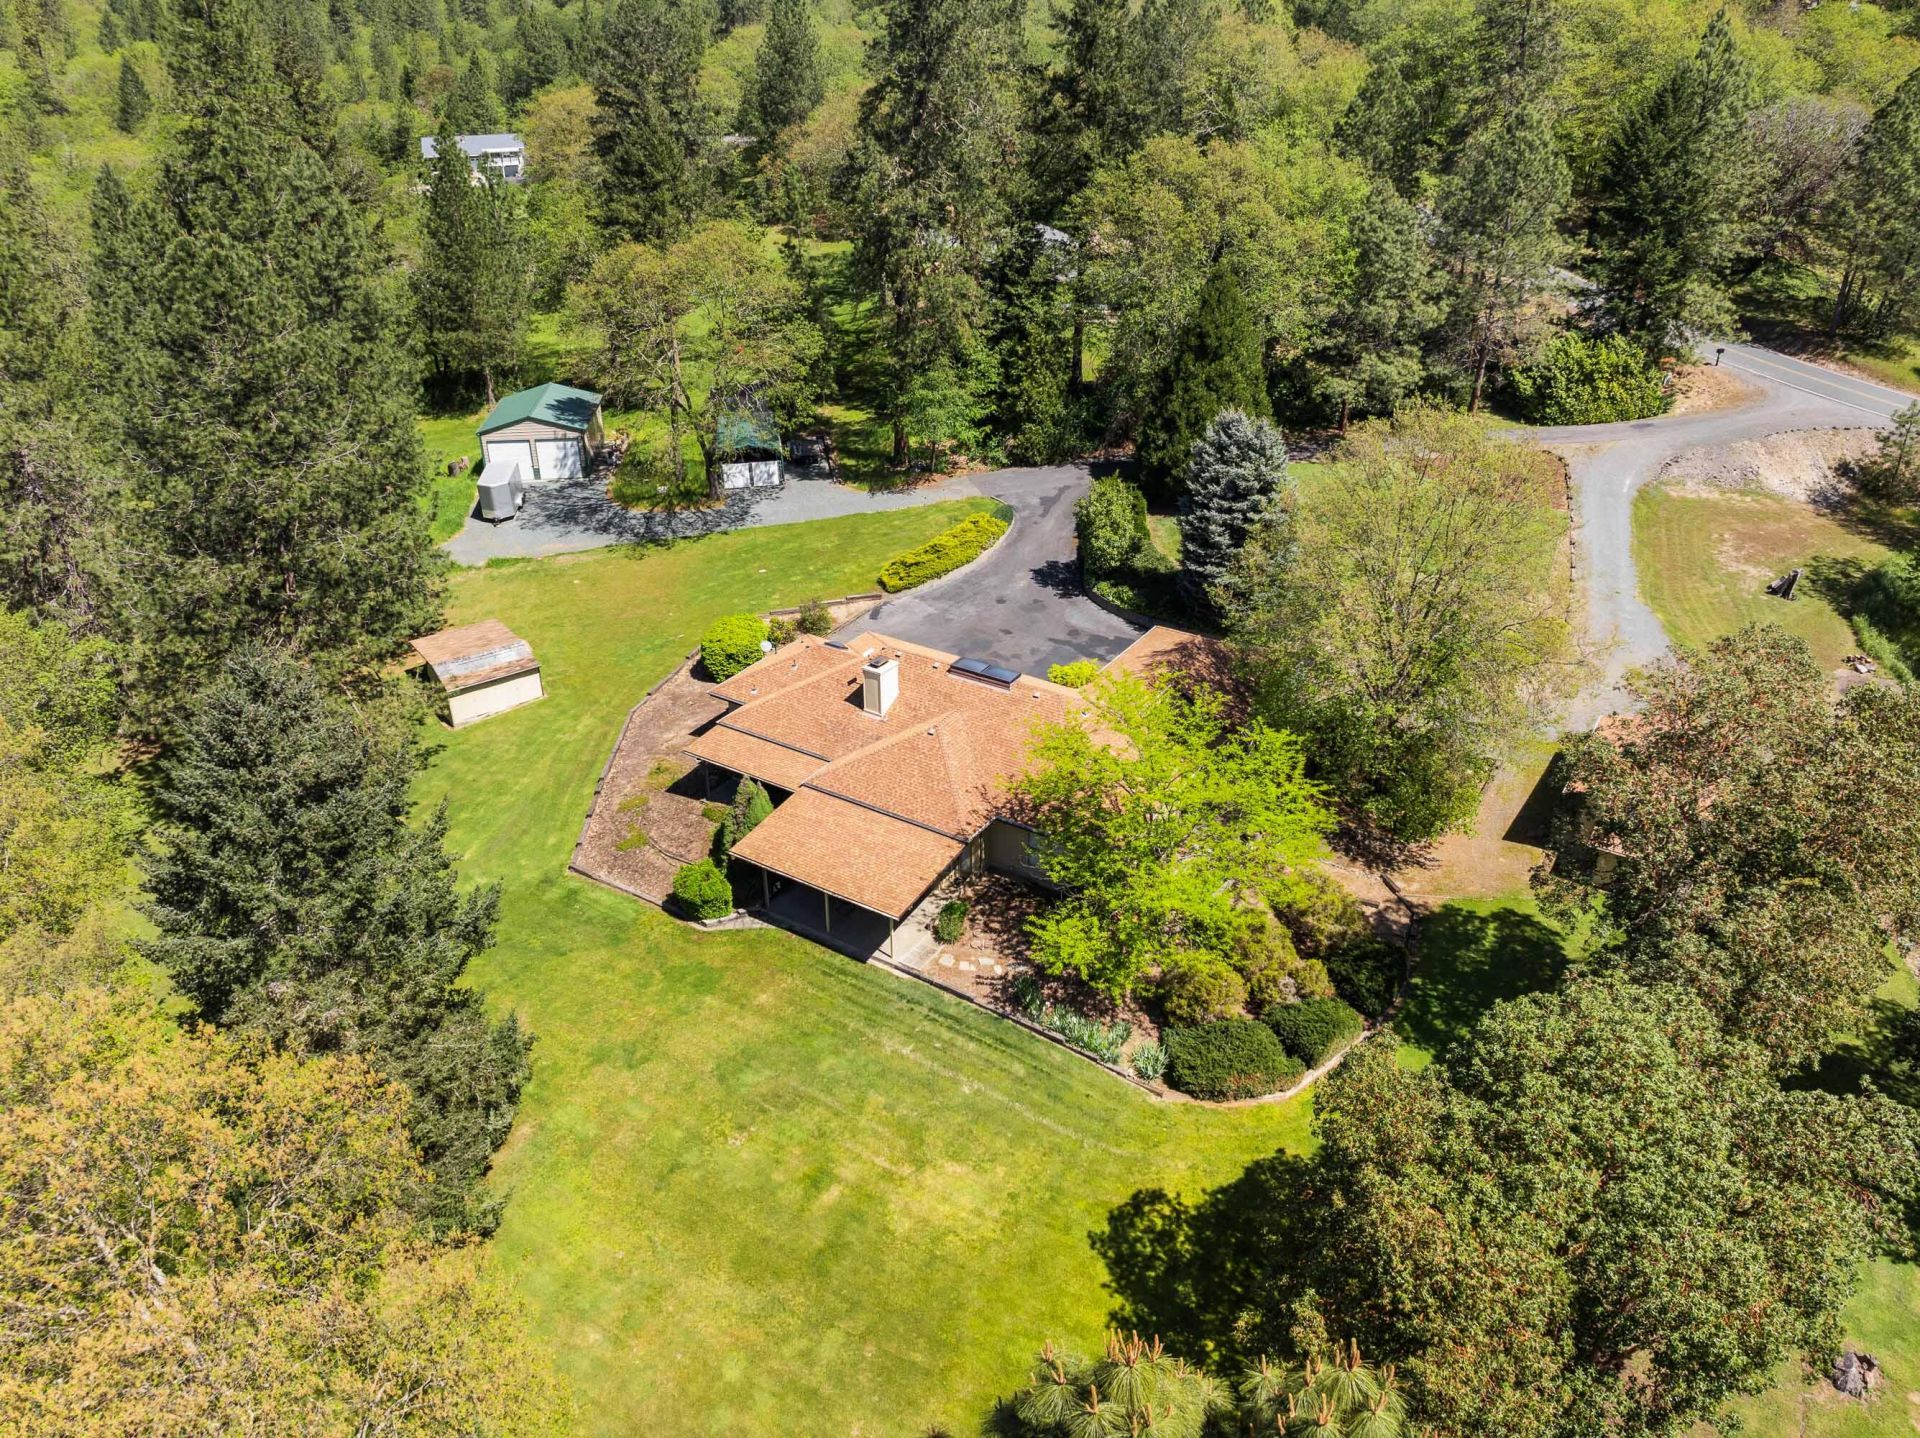
ENJOY the Country Golf Club inspired charm in this 3 bedroom, 2.5 bath home filled with warmth, character and comfort surrounded by a beautiful setting. Large windows overlook the expansive backyard with lush lawn, mature trees and park-like landscaping with timed sprinklers front & back. Inside, youll find oak floors, oak cabinets, abundant storage & colonial panel shutter blinds that swing open to welcome the natural light. The kitchen includes a double oven, extra storage, appliance cabinet and buffet/coffee counter, while the covered patio with ceiling fan creates an inviting space for relaxing or entertaining. The primary suite features a wall of windows and glass double doors to the patio & nearby hot tub. Bath offers a separate sink/vanity area and adjoining private room w/walk-in shower tub and toilet. Attached 2-car garage, detached 1-car garage/shop, garden tool shed with carport, RV parking, paved driveway and garden area. Near golf course (Dutcher), and Rogue River fish
Property Features
Property Type: Residential - Single Family
Cooling: Central Air, Heat Pump
Garage: 3 car attached
Heating: Electric, Heat Pump, Pellet Stove
Home Style: Ranch, Traditional
Lot Size: 2.50 Acres
Roof Type: Composition
Taxes: $3,027
Year Built: 1982
Feature Descriptions
Exterior: Frame
Hot Tub: Yes
Sewer: Septic Tank, Standard Leach Field
Special View Info: Mountain(s), River, Territorial, Valley
Local Schools
High School: North Valley
Middle School: Fleming
Elementary School: Ft Vannoy
Listed By / Shown By
Listed By
Agency Name: Windermere Real Estate Southern Oregon
Shown By
Agent Name: Gregg Sherrill
Agent Phone: (541) 891-3780
Agency Title: Fisher-Nicholson Realty LLC

Estimate Your Payment
Estimated Payment
$ 3,774.73 per month $3,341.64 Principal & Interest $252.25 Property Tax $180.83 Homeowner's Insurance
254 El Camino Way | MLS# 220219861
This single family home located at 254 El Camino Way, Grants Pass, OR 97526 is currently listed for sale with an asking price of $620,000. This property was built in 1982 and has 3 bedrooms and 2 full and 1 partial baths with 2113 sq. ft. El Camino Way is located in the Knollwood Country Estates subdivision. Search Knollwood Country Estates real estate on greggsherrill.fnrhomes.com today.