
BEDS3
BATHS2 full 1 partial
SQUARE FEET2,504
MLS#220228469
STATUSActive
PROPERTY TYPEResidential - Single Family
SUBDIVISIONPettigrew Place
Property Description
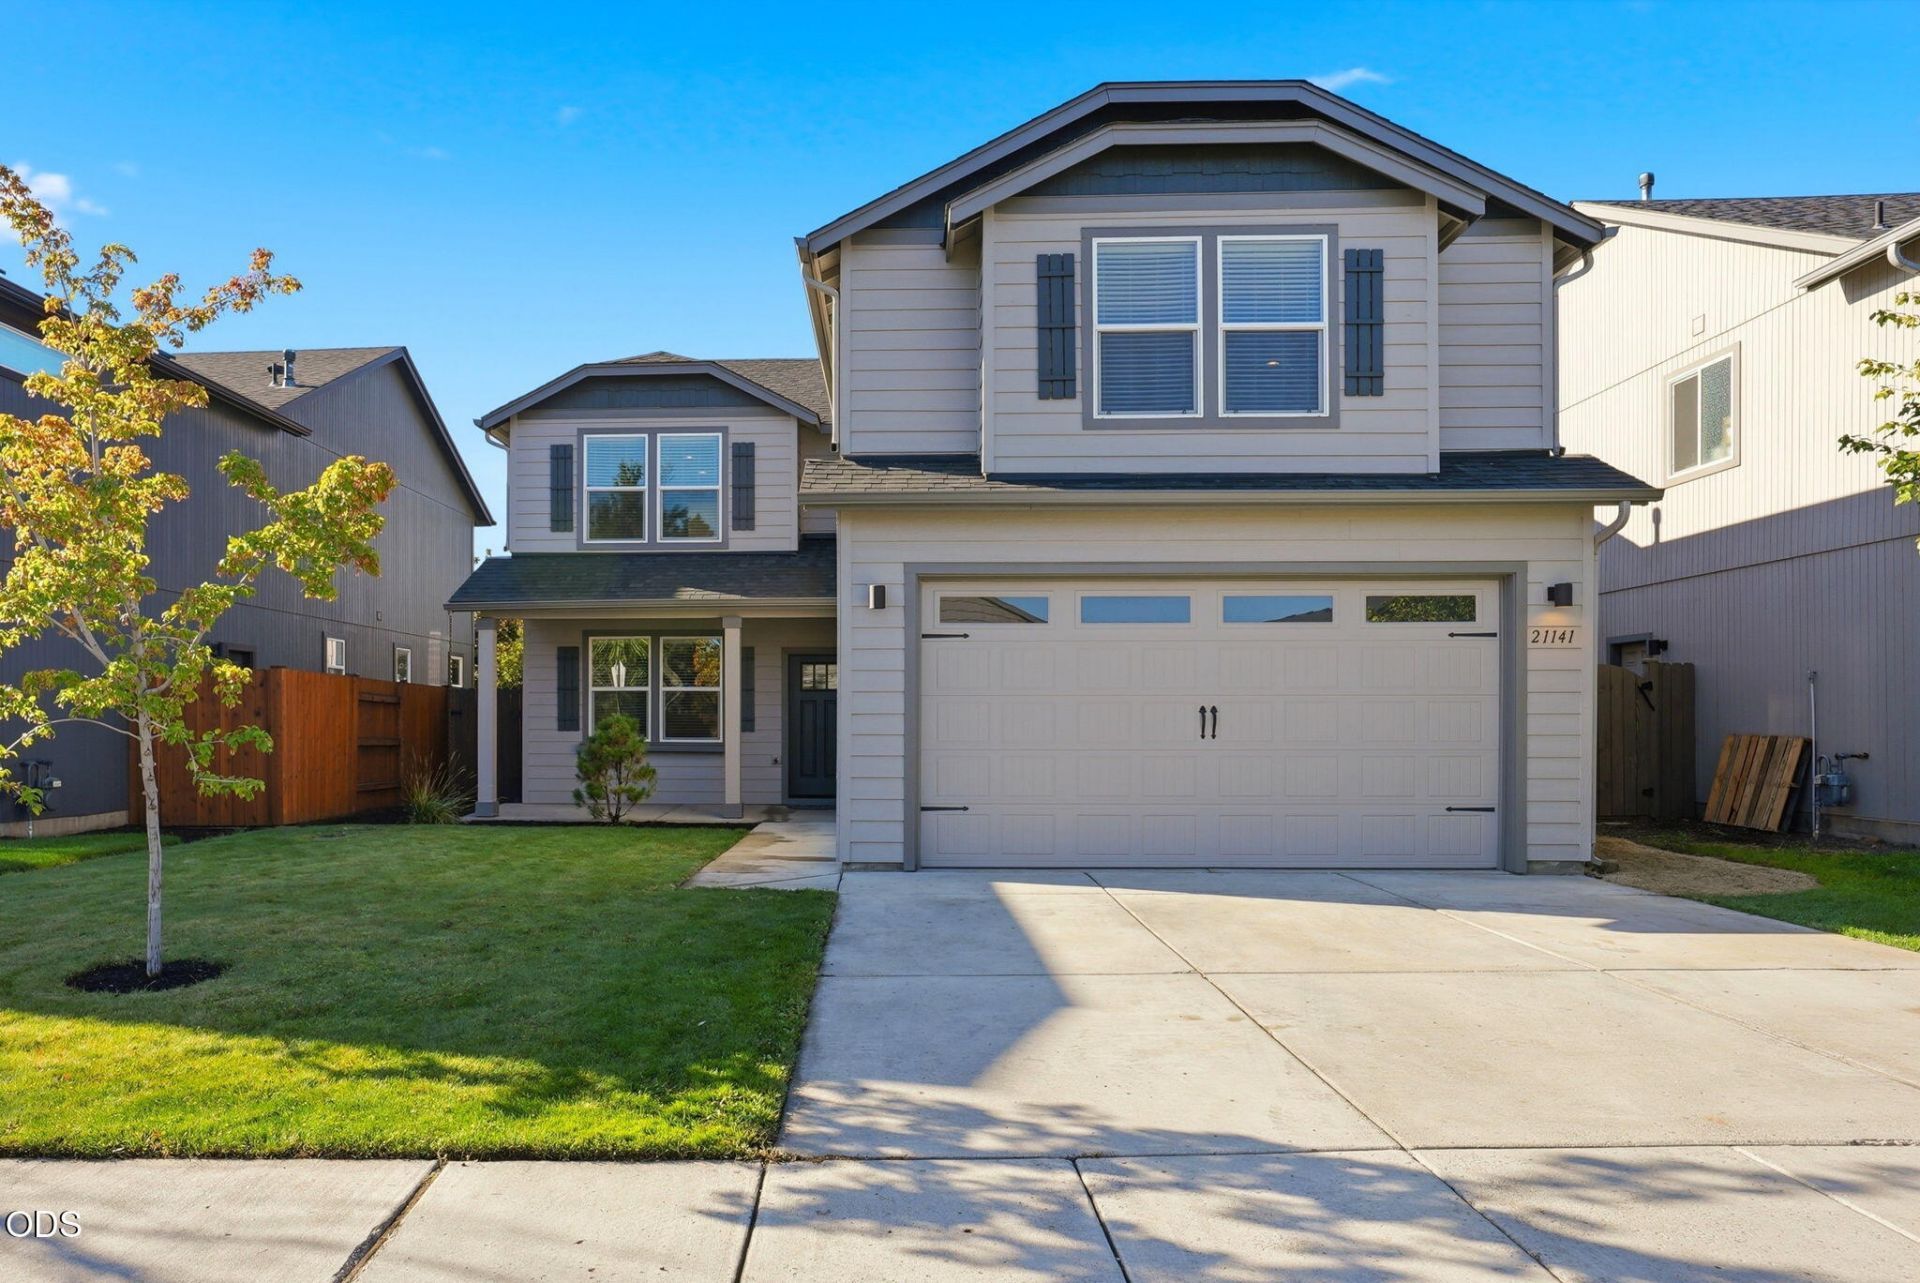
Situated in the sought-after Larkspur neighborhood, this spacious Hayden Homes Stoneridge floorplan offers a flexible layout and turnkey updates. The main level features a dining room/office flex space off the entry, while the kitchen showcases quartz countertops, espresso birch cabinets and new GE appliances. Upstairs, the oversized bonus room offers flexibility for a home gym, media space, office or playroom, along with a conveniently located laundry room and primary suite featuring a five-piece ensuite bath, walk-in closet and views of Pilot Butte. Recent updates include a newly painted exterior, light and bright interior paint, new high-end carpet and pad throughout, fully fenced backyard with fresh stain, and a freshly painted garage interior. A neighborhood park is less than half a block away, and the bonus room provides a front-row view of Pilot Butte fireworks. Conveniently located near dining, shopping and retail at both The Forum shopping center and Reed Market Crossing.
Property Features
Property Type: Residential - Single Family
Cooling: Central Air
Fenced: Yes
Garage: 2 car attached
Heating: Forced Air, Natural Gas
Home Style: Northwest
Lot Size: 0.11 Acres
Roof Type: Composition
Stories: 2.0
Taxes: $4,517
Year Built: 2015
Feature Descriptions
Exterior: Frame
Sewer: Public Sewer
Local Schools
High School: Bend
Middle School: Pilot Butte
Elementary School: Bear Creek
Listed By / Shown By
Listed By
Agency Name: Redfin
Shown By
Agent Name: Gregg Sherrill
Agent Phone: (541) 891-3780
Agency Title: Fisher-Nicholson Realty LLC

Estimate Your Payment
Estimated Payment
$ 3,870.49 per month $3,314.70 Principal & Interest $376.42 Property Tax $179.38 Homeowner's Insurance
21141 SE Azalia Avenue | MLS# 220228469
This single family home located at 21141 SE Azalia Avenue, Bend, OR 97702 is currently listed for sale with an asking price of $615,000. This property was built in 2015 and has 3 bedrooms and 2 full and 1 partial baths with 2504 sq. ft. SE Azalia Avenue is located in the Pettigrew Place subdivision. Search Pettigrew Place real estate on greggsherrill.fnrhomes.com today.