BEDS3
BATHS2 full 1 partial
SQUARE FEET1,559
MLS#220230452
STATUSActive
PROPERTY TYPEResidential - Single Family
SUBDIVISIONBrentwood
Property Description
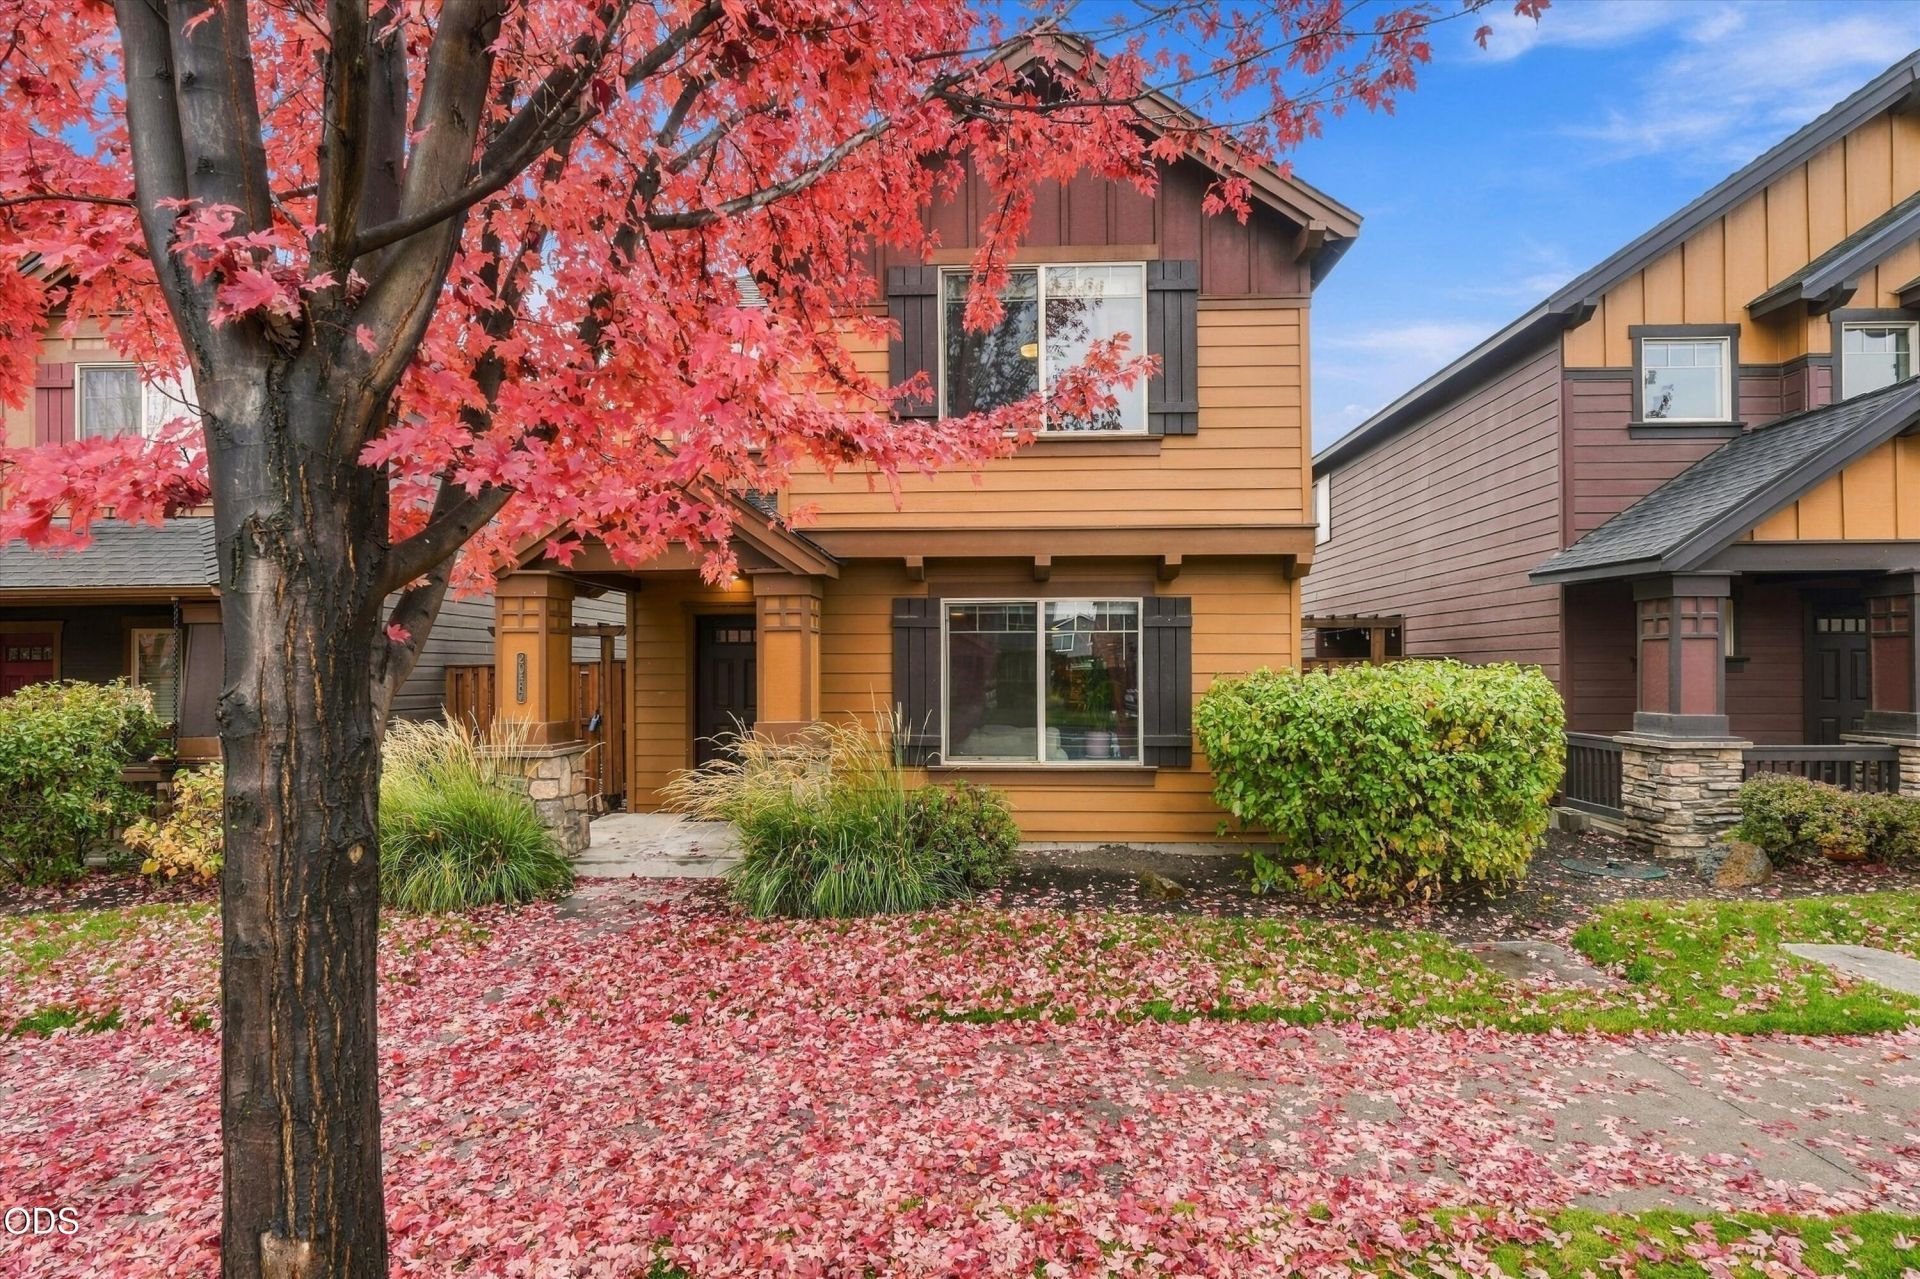
Fall in love with this charming Craftsman-style home where comfort, convenience & Central Oregon living come together! In Bends desirable Brentwood neighborhood, this 3-bedroom, 2.5-bath home has an inviting open floorplan with a cozy living room featuring a beautiful rock fireplace. The spacious kitchen has custom hickory cabinets, pantry, stainless steel appliances & hardwood floors that extend into the dining area. Sliding doors lead to a covered patio, perfect for year-round BBQs and outdoor relaxation. Upstairs, the primary suite has a walk-in closet & private bath with double vanities. Two additional bedrooms, guest bath & conveniently located laundry complete the upper level. Enjoy a low-maintenance yard, attached 2-car garage & HOA-maintained front landscaping & alley snow removal. Just minutes from the Old Mill District, downtown Bend, parks, trails, shopping, dining & the Deschutes River! Seller financing available with $100,000 down, subject to seller approval of terms.
Property Features
Property Type: Residential - Single Family
Cooling: Central Air
Garage: 2 car attached
Heating: Forced Air
Home Style: Craftsman
Lot Size: 0.08 Acres
Roof Type: Composition
Stories: 2.0
Taxes: $4,193
Year Built: 2005
Feature Descriptions
Sewer: Public Sewer
Local Schools
High School: Bend
Middle School: High Desert
Elementary School: Silver Rail
Listed By / Shown By
Listed By
Agency Name: eXp Realty, LLC
Shown By
Agent Name: Gregg Sherrill
Agent Phone: (541) 891-3780
Agency Title: Fisher-Nicholson Realty LLC

Estimate Your Payment
Estimated Payment
$ 3,190.12 per month $2,694.87 Principal & Interest $349.42 Property Tax $145.83 Homeowner's Insurance
20487 Brentwood Avenue | MLS# 220230452
This single family home located at 20487 Brentwood Avenue, Bend, OR 97702 is currently listed for sale with an asking price of $500,000. This property was built in 2005 and has 3 bedrooms and 2 full and 1 partial baths with 1559 sq. ft. Brentwood Avenue is located in the Brentwood subdivision. Search Brentwood real estate on greggsherrill.fnrhomes.com today.