
BEDS4
BATHS4 full 1 partial
SQUARE FEET3,217
MLS#220225066
STATUSActive
PROPERTY TYPEResidential - Single Family
SUBDIVISIONCaldera Springs
Property Description
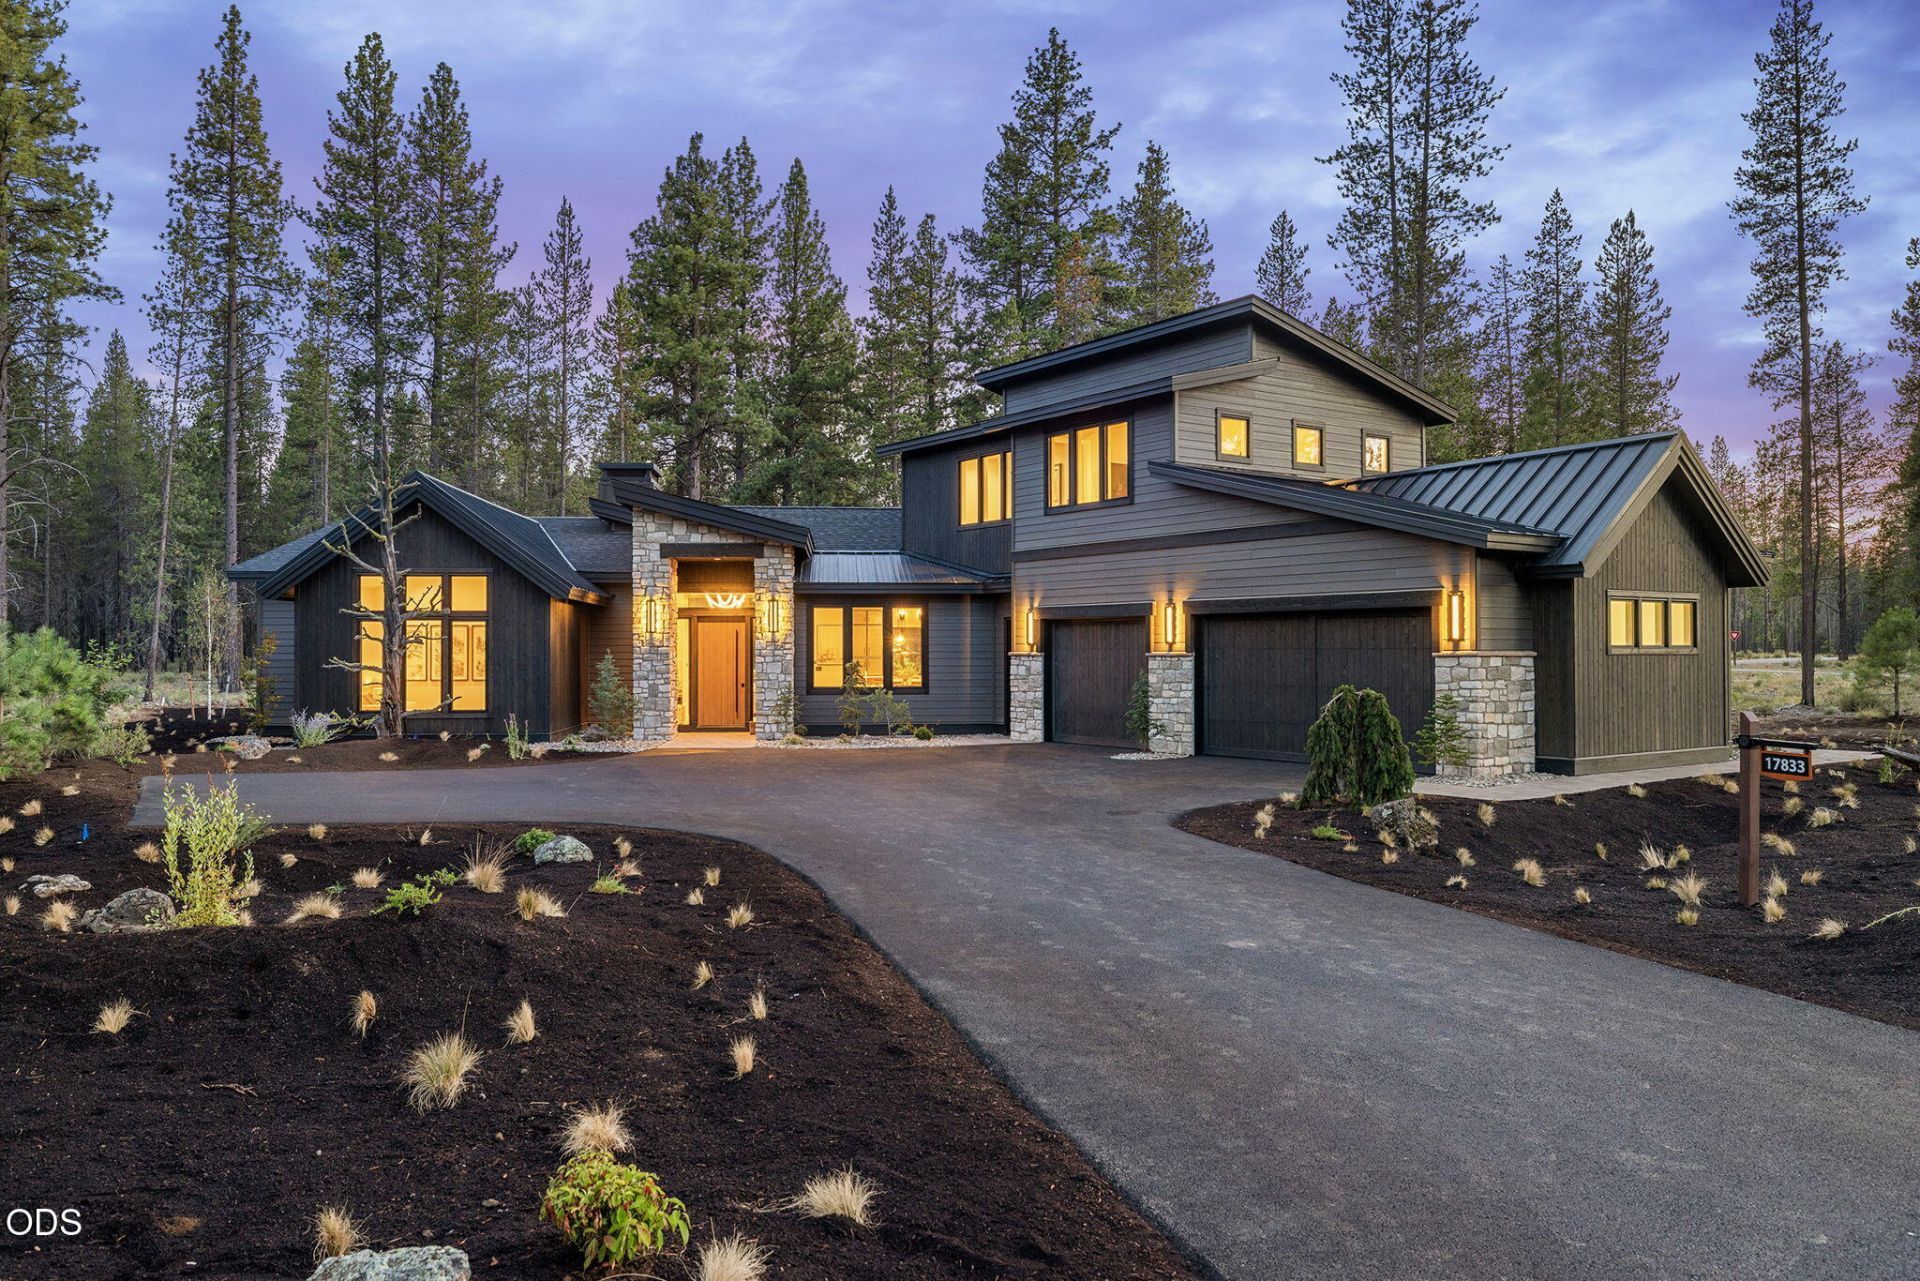
Luxury Mountain Modern elegance meets resort living in the Cascara Plan by Select Design & Build, featured on the COBA Tour of Homes in beautiful Caldera Springs. Soaring vaults and dramatic architectural lines welcome you into an expansive great room designed for effortless entertaining and everyday comfort. The stunning chefs kitchen features premium-grade appliances, a spacious island, and butlers pantry. A beautifully designed dining area sets the stage for memorable gatherings. Retreat to the luxurious primary suite, while two private guest suites provide exceptional comfort for family and friends. Flexible bonus spaces offer endless possibilities for a bunkroom, recreation room, home office. Nestled on a premier homesite backing to the 220-acre Wilderness Preserve, this home blends privacy, luxury, and natural beauty. Enjoy exclusive access to Caldera Springs amenities including golf, lakes, pools, trails, and more. Just 20 minutes from Bend and 30 minutes to Mt. Bachelor.
Property Features
Property Type: Residential - Single Family
Cooling: Central Air, Zoned
Garage: 3 car attached
Heating: Forced Air, Natural Gas, Zoned
Home Style: Contemporary, Northwest
Lot Size: 0.40 Acres
Roof Type: Composition, Metal
Stories: 2.0
Taxes: $3,372
Year Built: 2026
Feature Descriptions
Exterior: Frame
Sewer: Public Sewer
Special View Info: Forest, Park/Greenbelt
Local Schools
Elementary School: Three Rivers
Listed By / Shown By
Listed By
Agency Name: Sunriver Realty
Shown By
Agent Name: Gregg Sherrill
Agent Phone: (541) 891-3780
Agency Title: Fisher-Nicholson Realty LLC

Estimate Your Payment
Estimated Payment
$ 13,876.63 per month $12,897.67 Principal & Interest $281.00 Property Tax $697.96 Homeowner's Insurance
17833 Preservation Loop, Unit 429 | MLS# 220225066
This single family home located at 17833 Preservation Loop, Unit 429, Bend, OR 97707 is currently listed for sale with an asking price of $2,393,000. This property was built in 2026 and has 4 bedrooms and 4 full and 1 partial baths with 3217 sq. ft. Preservation Loop, Unit 429 is located in the Caldera Springs subdivision. Search Caldera Springs real estate on greggsherrill.fnrhomes.com today.